
Subscriber Benefit
As a subscriber you can listen to articles at work, in the car, or while you work out. Subscribe Now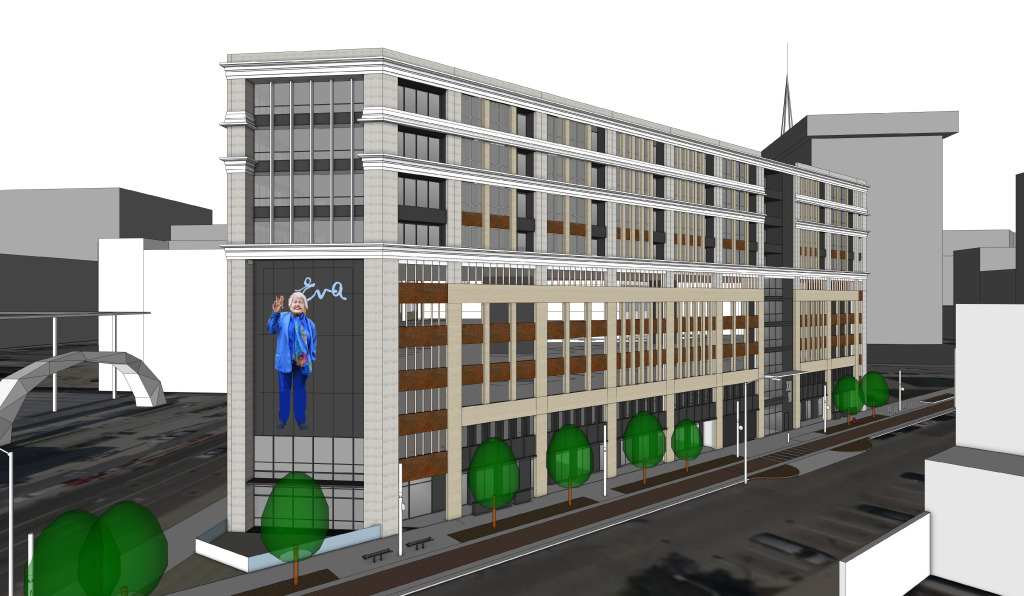
A pair of downtown building owners are proposing plans for a $30 million redevelopment project that would result in new apartments, retail space and a 300-spot parking garage about a block away from Gainbridge Fieldhouse.
Known as 21 Virginia, the development would be integrated with the existing 1 Virginia Ave. building and replace the five-story building currently at 21 Virginia Ave.—formerly home to the 500 Festival organization—with a nine-story structure.
The project from Tom Rector and One Virginia LLC is expected to add 72 market-rate apartments, nearly 13,000 square feet of retail space and 306 parking spaces, including parking for residents of the 1 Virginia condominiums.
“The project is the result of evaluating what is needed to serve this unique block of downtown given its adjacency to Gainbridge Fieldhouse, the new (Indiana) Fever Training Center, the hotels under construction around it and the other residential in the pipeline nearby,” Rob Coombes, an Indianapolis real estate broker representing the owners, told IBJ in emailed comments.
The plans come a couple of years after each of the properties were acquired by their current owners. It’s meant in part to address the loss of parking from the demolition of the 700-space Maryland Street parking garage in 2020 that made way for Bicentennial Unity Plaza.
Coombes said the project is also intended to boost foot traffic and attract new retailers to the block. Plans call for two storefronts along Virginia Avenue—one about 5,000 square feet and another 2,500 square feet—plus a 5,000-square-foot space with frontage on both Virginia Avenue and Maryland Street.
“The site is particularly unique in its shape so something that could fit into that box and serve the block and the surrounding neighborhood residentially and commercially was important, as well as activating what is otherwise an under-activated section of the Cultural Trail,” he said.
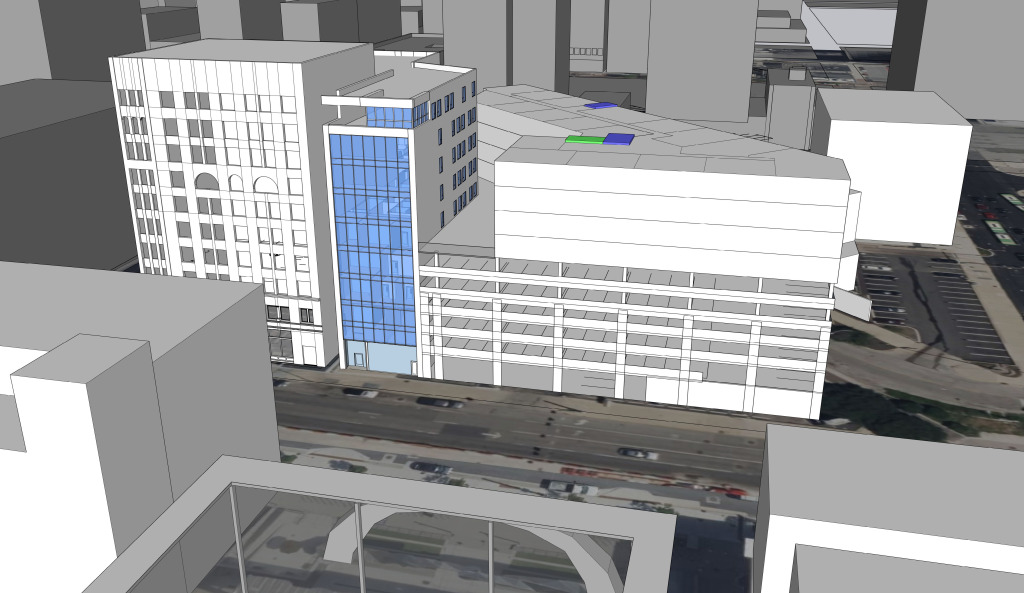 The proposed 21 Virginia project is seen from south of Maryland Street looking north at the nine-story apartment, parking and retail structure planned for the site. (Rendering courtesy of City of Indianapolis/DKGR)
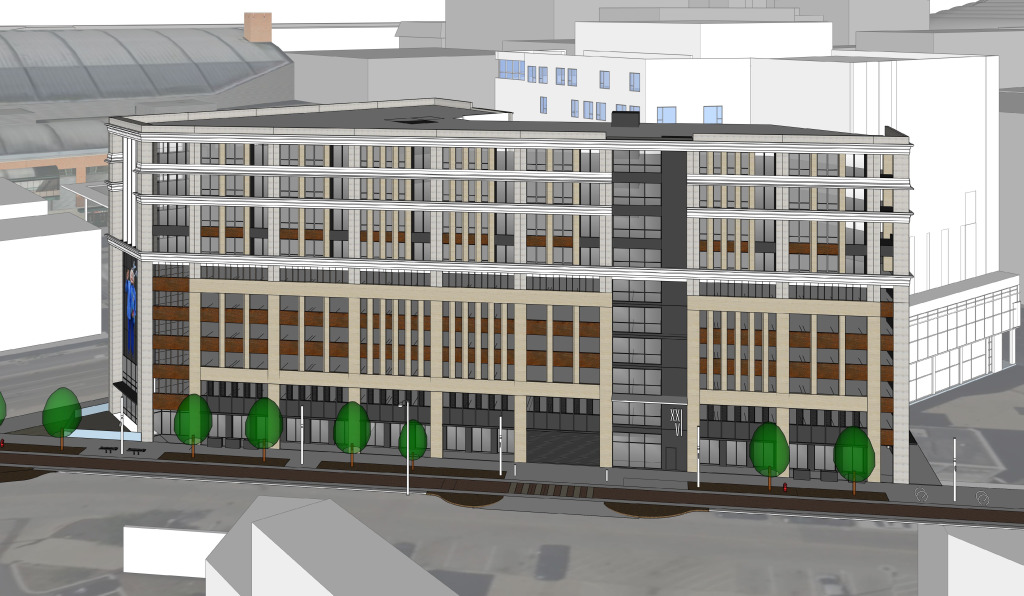 The proposed 21 Virginia project is seen from north of Virginia Avenue, looking south at the nine-story apartment, parking and retail structure planned for the site. (Rendering courtesy of City of Indianapolis/DKGR)
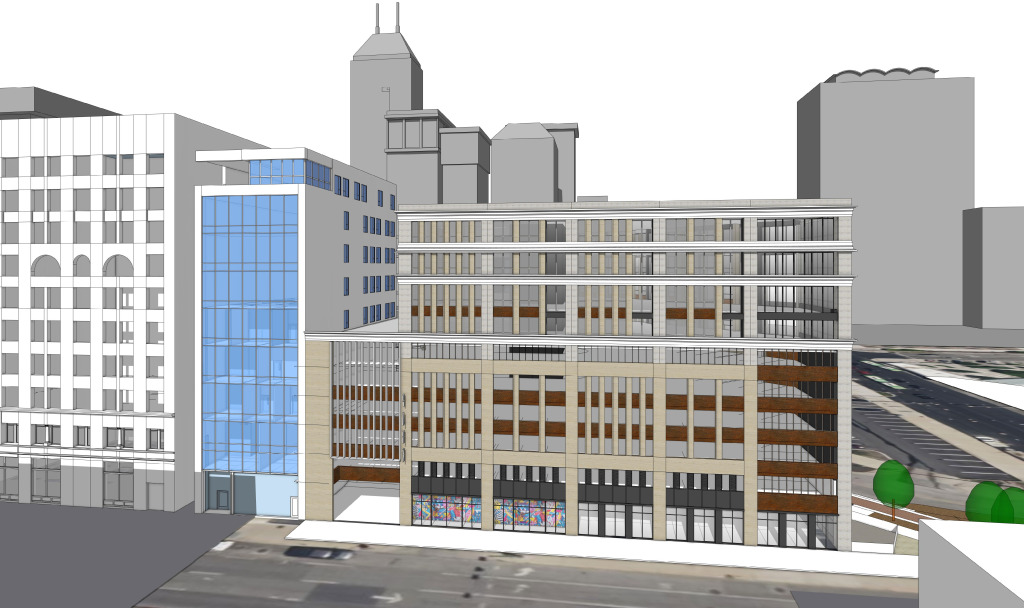 The proposed 21 Virginia project is seen from south of Maryland Street looking north at the nine-story apartment, parking and retail structure planned for the site. (Rendering courtesy of City of Indianapolis/DKGR)
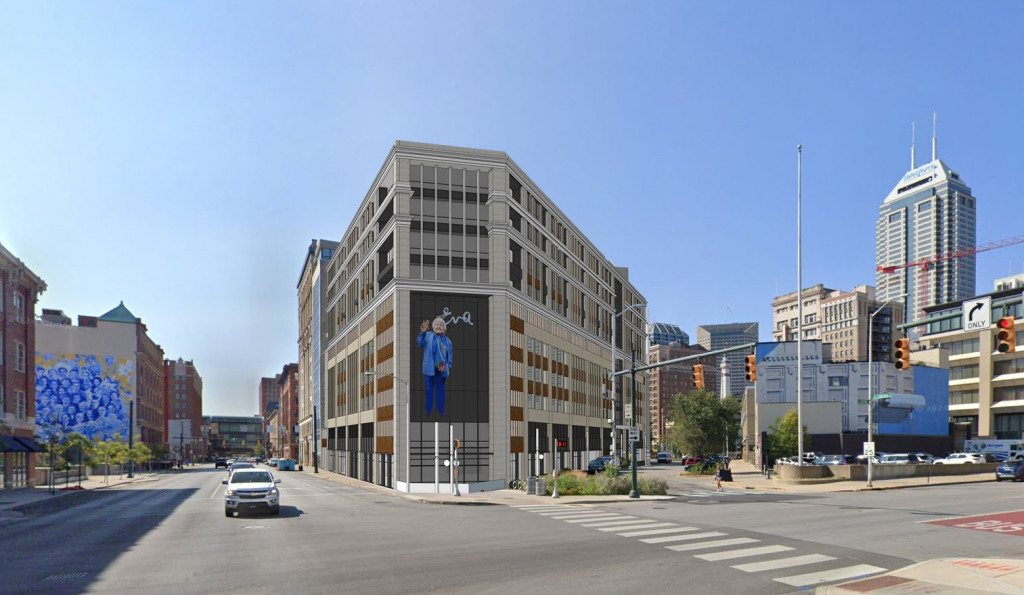 The proposed 21 Virginia project is seen from Delaware Street, looking west at the Eva Kor mural recreation and the nine-story apartment, parking and retail structure planned for the site. (Rendering courtesy of City of Indianapolis/DKGR)
The 1 Virginia building, formerly known as Allen Plaza, was purchased by the One Virginia group of undisclosed investors in January 2023 along with the adjacent plaza.
In addition to 23 condos and nearly 50,000 square feet of office space that houses Elevate Ventures and other companies, the building also has a vacant 11,000-square-foot first-floor restaurant space, which has been empty since the closure of Scotty’s Brewhouse in late 2018. The new construction will have direct connections to the 1 Virginia building.
Tom Rector purchased 21 Virginia Ave., its parking lot and an adjoining alley for $3.5 million in November 2022. Initial efforts considered incorporating that structure into the redevelopment plan, but it will instead be demolished for new construction.
Condo and apartment residents are expected to have a dedicated parking garage entrance along Virginia Avenue, while the general public would be able to enter the garage from Maryland Street, with an entrance planned adjacent to the 1 Virginia building. There would be six stories of above-grade parking and one level of below-grade parking.
The demolition of the 21 Virginia building, which was constructed in 1917 and renovated in 1963 and in 1988, would also mean the removal of the five-year-old Eva Kor mural on the building’s eastern wall. The 53-foot mural from artist Pamela Bliss was commissioned in 2020 to recognize the Holocaust survivor and human rights advocate and 2017 Indianapolis 500 Parade grand marshal.
The property owners said they intend to find a way to retain the artwork through work with the Kor family and the 500 Festival Foundation, which commissioned the project.
“The Eva mural has always been a meaningful part of our property, to our owners, and our city. As we move forward with this redevelopment, we are committed to keeping her story alive,” Coombes said. “Eva will be given a new home in an even more prominent location—so her impact can be felt even more powerfully in the years ahead.”
Early development plans indicate the mural (or a recreation of it) will be placed on the eastern wall of the new building.
The project must still go through the city’s Regional Center hearing examiner for consideration of a zoning request before work can begin on the project. Coombes said the owners hope to begin demolition of the existing structure by early 2026, although there’s no public timeline for the development’s completion.
Indianapolis-based DKGR is the architectural firm on the project.

Please enable JavaScript to view this content.
Upon first glance, looks great! Just wish it was taller!!
With the influx of new apartments going in downtown, we desperately need more grocery stores.
Probably but there are 3 grocery stores downtown not to mention all the convenient stores and DGXs. Somewhere between Fountain Square and downtown proper would be great but there just isn’t room for it.
The residential density required to support groceries….barely supports the three existing downtown grocery stores.
Rick S I live downtown and Needlers, Krogers on Michigan st and Whole Foods have sufficient foot traffic, not to mention that Needler has been around for years.
Yes, Nicole. A Trader Joe’s!
Looks fairly good for such a tight site. The mural should not be part of any decision making, it could easily be redone at other
locations, if at all.
But what an appropriate spot…right across the street from the Fever training facility!
Now hopefully someone moves into the old Scotty’s and the vagrants that always hang out near there go away. That would be a great spot for an apartment complex. The whole area around the fieldhouse is going to look completely different in the next few years.
All that parking seconds away from a transit center… sigh
What’s the status of the Tempo Hotel on the vacant corner lot at Maryland & Pennsylvania? Hate that ugly parking lot. Also hate the huge parking lot along Washington St. This property needs to be developed, thought it was going to be a Drury Hotel.
why can’t they fill in all these ugly parking lots downtown and build apartments there. Indiana Ave is filled with ugly parking lots
why can’t they fill in all these ugly parking lots downtown and build apartments there. Indiana Ave is filled with ugly parking lots
E-X-A-C-T-L-Y. I’m getting tired of this town. Let’s prioritize INFILL and develop other vacant lots in downtown so downtown will become both denser and larger. If we keep tearing down existing structures that already contribute to the feeling of enclosure by means of a continuous street wall, the downtown will never GROW. I’m underwhelmed.
why can’t they fill in all these ugly parking lots downtown and build apartments there. Indiana Ave is filled with ugly parking lots
why can’t they fill in all these ugly parking lots downtown and build apartments there. Indiana Ave is filled with ugly parking lots