
Subscriber Benefit
As a subscriber you can listen to articles at work, in the car, or while you work out. Subscribe Now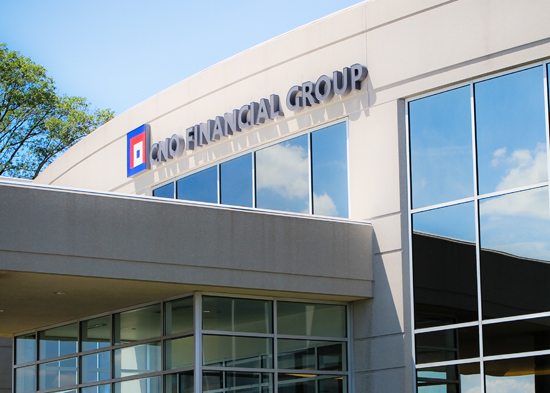
Three local architectural firms plan to submit proposals to the city of Carmel with their ideas for transforming property along U.S. 31 that includes the former CNO Financial Group campus into a mixed-use district like those found in the city’s downtown.
Indianapolis-based firms Browning Day and Ratio Design and Cincinnati-based Yard & Co. are working on plans for the more than 80-acre property east of U.S. 31, which is bounded by City Center Drive to the north, Congressional Drive to the east and south, and Pennsylvania Street to the west. The area includes the former CNO campus and several other properties.
After the three firms submit their plans to the city for the CNO District Design Competition, the public will be invited to review and comment on the design features next month before the city awards the master plan to one of the companies, according to the city.
“We are thrilled to have these three talented firms join us in imagining the next great Carmel neighborhood,” Mayor Sue Finkam said in written remarks. “I’m especially excited that early input from the community will shape the offerings of what will become both another premier gateway to our city, as well as a distinct destination in its own right.”
CNO Financial Group, a Carmel-based insurance and financial services company, relocated its headquarters last year to the top two floors of the OpenLane Inc. (formerly KAR Auction Services Inc.) building at 11299 N. Illinois St. CNO’s former campus at 11825 N. Pennsylvania St. has six buildings, more than 611,000 square feet of office space and 2,700 parking spaces.
CNO is being represented in the effort to sell its former campus by Andrew Urban, executive vice president for the Indianapolis office of Toronto-based commercial brokerage Colliers International. Urban said the campus remains on the market, and discussions with developers are ongoing as the city works with architecture firms on a master plan.
“The master-planning process and the sale process are going to be in-parallel, and we’re continuing to have conversations with developers and perspective tenants and buyers of the property based on, obviously, what comes out the master plan,” Urban said.
The U.S. 31 corridor has been a focus for Carmel leaders in recent years. Increasing vacancy rates fueled by both the pandemic and changing attitudes about what company executives and workers want in their office space have led Carmel leaders to take a fresh look at the corridor and determine how to give it a second act.
The U.S. 31 corridor runs the length of Carmel, 6 miles, from 96th Street to 146th Street south to north, and from Spring Mill Road to College Avenue west to east. It includes the largest office park in central Indiana—the 1.2-million-square-foot Carmel Gateway (formerly Parkwood Crossing) at Interstate 465 and North Meridian Street, which is owned by Philadelphia-based Rubenstein Partners and has undergone $36.4 million in reinvestment in recent years to update building systems, indoor and outdoor amenities, lobby spaces, restrooms and facades.
At the CNO District, Carmel Clay Parks & Recreation will play a role in guiding the design work to create a district akin to the city’s Midtown Plaza area. City leaders are looking for a plan that features green space with potential for water features, a plaza and trails; modern office space; a public gathering/entertainment space, such as a central lawn or amphitheater; a walkable retail and business district with proximity to health care providers; housing options for people in various stages of life; and unique destination elements not found elsewhere in the city.
“Reshaping this district gives Carmel the opportunity to replace vacant and underutilized buildings surrounded today by large parking lots with new, active districts that build upon the redevelopment success we have had in the City Center, Midtown and Old Meridian Districts,” Carmel Director of Community Services Mike Hollibaugh said in written remarks. “We appreciate the property owners in this area, especially CNO Financial Group, who have agreed to work with us in setting a new standard for this part of Carmel, which will provide both residents and visitors alike unique opportunities within the City.”
Carmel residents will be able to access and make comments about the design proposals from Aug. 4-11 via a public portal or at display stations at Carmel Clay Public Library, the Monon Community Center and Carmel City Hall.
Following public comment, a group of city staff and members of the Carmel City Council will make a recommendation for which firm should submit a full master plan of the area. The City councilors participating are Teresa Ayers, Matt Snyder and Rich Taylor.
CNO and its predecessor companies were headquartered at the North Pennsylvania Street campus for nearly 35 years. The company traces its roots to 1979, when Stephen Hilbert and David Deeds founded Security National of Indiana Corp. The company changed its name to Conseco Inc. four years later and eventually grew into a Fortune 500 business and one of the state’s largest public companies.
Please enable JavaScript to view this content.
Wow, that’s a big project to spin!
Glad to see Carmel being pro-active about this site. I’m looking forward to seeing the plans.
Can former Conseco employees help with the demolition of the 4-story building?
After all, they already put in an extra roundabout there…
Let’s take some more commercial property off the tax rolls. Great idea…residential can afford it
Without seeing the plans yet, it’s hard to say, but hopefully they don’t steal and cannibalize what it took four decades to develop downtown.
Who remembers the Sam’s Club that used to be in the office park? Eventually that building was turned into Conseco’s call center. I’m guessing whatever comes next will be some sort of mixed use development that echos the forthcoming Pedcor development at 111th and Penn, six blocks to the south.