
Subscriber Benefit
As a subscriber you can listen to articles at work, in the car, or while you work out. Subscribe Now
Three architecture firms have submitted plans to the city of Carmel with their ideas to transform the former CNO Financial Group campus into a neighborhood, and now residents can have their say for what comes next.
Indianapolis-based firms Browning Day and Ratio Design and Cincinnati-based Yard & Co. provided design proposals for the more than 80-acre property east of U.S. 31, which is bounded by City Center Drive to the north, Congressional Drive to the east and south, and Pennsylvania Street to the west. The area includes the former CNO campus and several other properties.
“I’m especially excited that early input from the community will shape the offerings of what will become both another premier gateway to our city, as well as a distinct destination in its own right,” Mayor Sue Finkam said in written remarks.
At the CNO District, Carmel Clay Parks & Recreation will play a role in guiding the design work to create a district akin to the city’s Midtown Plaza area. City leaders are looking for a plan that features green space with potential for water features, trails, office space, public gathering space, retail and housing options.
A look at the plans
Browning Day

Browning Day submitted two ideas for its proposal called Art Meadow, one with a convention center and another with a smaller conference center. The plan also features a public plaza, an amphitheater, town houses, apartments, office space, retail space and parking.
Ratio Design
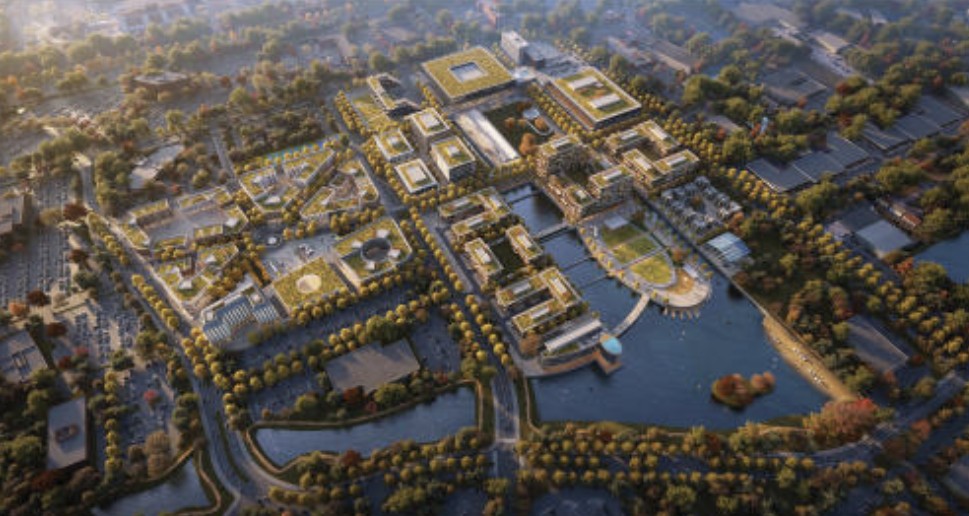
Ratio’s plan called Headwaters would be built around a waterfront that is currently a stormwater pond. It would have three areas called The Pier, The Landing and The Forum.
The Pier would be a waterfront neighborhood with mixed residential types, entertainment and dining, urban greenways and trails, and a waterfront park and amphitheater. The Landing would be a business district with offices, hotels and retail, and a civic plaza and event space. The Forum would have mixed-use residential, civic and community gathering spaces, cultural spaces, retail and public plazas.
Yard & Co.
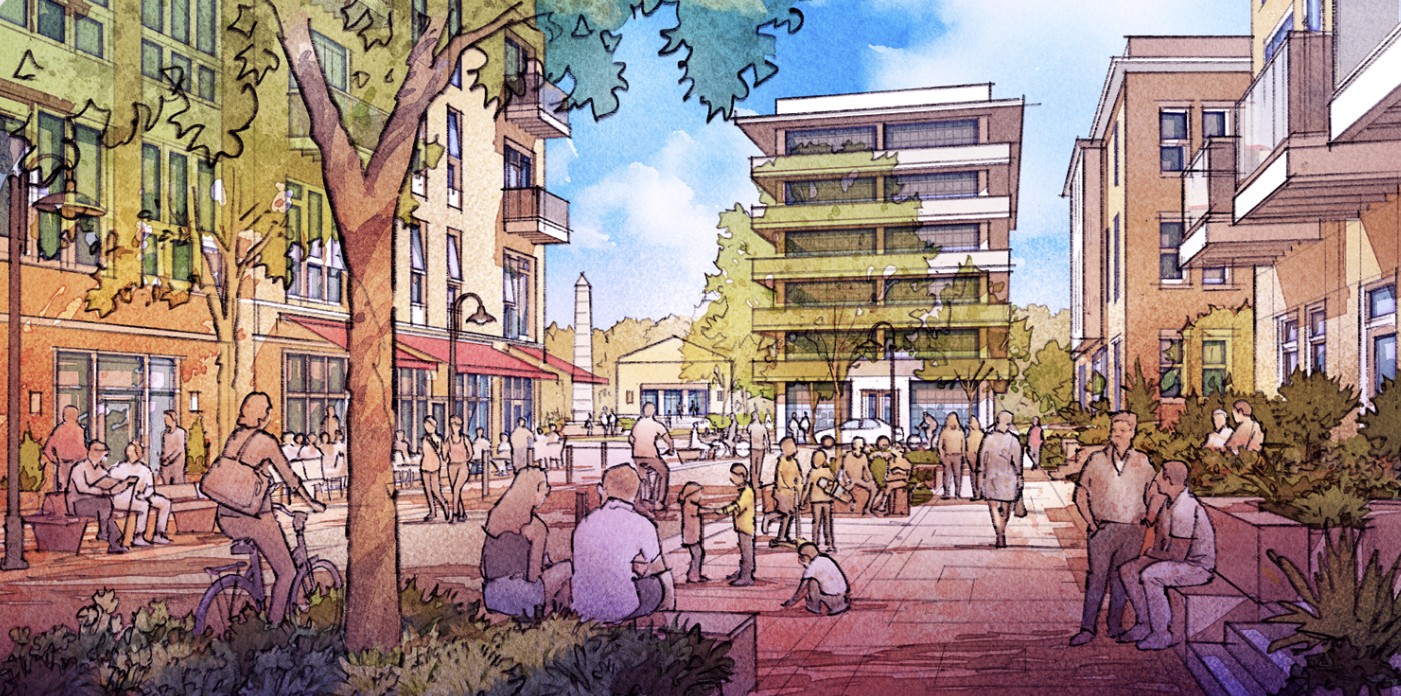
Yard & Co. submitted two concepts called Sunday and Stratus.
Sunday (pictured above) would feature 180,000 square feet of civic and institutional space, a 250-room hotel, 90,000 square feet of dining and retail space, 443,000 square feet of office space, 1,000 housing units and about 18 acres of parks and trails. Eight existing buildings at the CNO campus would be restored.
The plan for Stratus calls for 376,000 square feet of event and attraction space, a 500-room hotel, 87,500 square feet of dining and retail space, 700,000 square feet of office space, 1,400 housing units and 19 acres of parks and trails. Seven existing buildings would be restored.
What comes next
Carmel residents will be able to access and make comments about the design proposals until Aug. 11 via a public portal or at display stations at Carmel Clay Public Library, the Monon Community Center and Carmel City Hall.
Following public comment, a group of city staff and members of the Carmel City Council will make a recommendation for which firm should submit a full master plan of the area. The city councilors participating are Teresa Ayers, Matt Snyder and Rich Taylor.
History of the site
CNO Financial Group, a Carmel-based insurance and financial services company, relocated its headquarters last year to the top two floors of the OpenLane Inc. (formerly KAR Auction Services Inc.) building at 11299 N. Illinois St. CNO’s former campus at 11825 N. Pennsylvania St. has six buildings, more than 611,000 square feet of office space and 2,700 parking spaces.
CNO and its predecessor companies were headquartered at the North Pennsylvania Street campus for nearly 35 years. The company traces its roots to 1979, when Stephen Hilbert and David Deeds founded Security National of Indiana Corp. The company changed its name to Conseco Inc. four years later and eventually grew into a Fortune 500 business and one of the state’s largest public companies.
CNO is being represented in the effort to sell its former campus by Andrew Urban, executive vice president for the Indianapolis office of Toronto-based commercial brokerage Colliers International. Urban told IBJ last month that the campus remains on the market, and discussions with developers are ongoing as the city works with architecture firms on a master plan.
Please enable JavaScript to view this content.
I’m glad to see Carmel trying to get ahead of the game and cast a vision for what it would like to see along the US 31 corridor.
I like the Ratio proposal to have a waterfront aspect, something that’s missing in Carmel. But I would make the lake even bigger and/or add some canals. Have an area to rent paddle boats to make it an attraction. A plaza along the water with outdoor restaurants (may already be included, but can’t tell from the image). Draw people in with the water and give good views for the offices and apartments.
I know, lets add some more density. The quiet enjoyment of a couple decades ago has become a constant hum of traffic and construction. Let’s just keep packing it in!
Are you aware of the concept of a city?
Seems like a contrived site to use the term gateway, with no direct link to US31.?
Good luck with these pretty plans, hard to draw an opinion without more plans shown.
More TIF and reduce commercial so residential taxpayers can foot more of the developers bills
Wow … 4 days to make public comments on a pivotal, generational development. So, a developer buys the property and has to go with the city council vision.
Makes perfect sense.
Government is so worthless anymore.