
Subscriber Benefit
As a subscriber you can listen to articles at work, in the car, or while you work out. Subscribe Now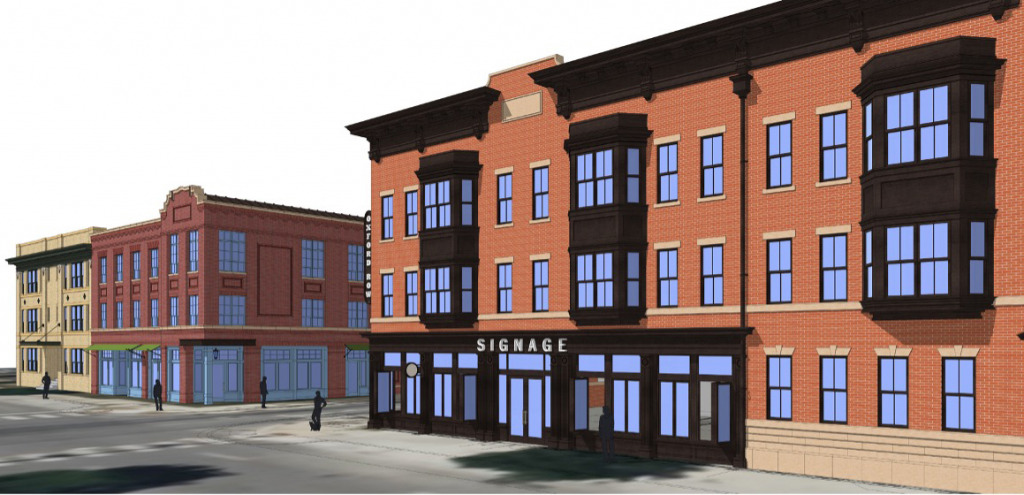
A local firm with plans to build a 46-unit apartment project north of downtown Indianapolis soon could have the means to request up to $2 million and change in city funds to help finance the development.
Chatham Park Development LLC plans to build the three-building Oxford Row apartment complex along Delaware Street, just south of Fall Creek. The project—with a total estimated development cost of $13 million—was first reported by IBJ in April 2024.
On Wednesday, the city’s Metropolitan Development Commission will consider the creation of an economic development area encompassing the project. The designation later would allow city officials to allocate developer-backed tax-increment finance bonds to help pay for the project. The bonds then would be repaid using the increase in tax proceeds generated by the project within the development area.
The walk-up style project could receive as much as $2,012,000 in city tax-increment financing support, according to the resolution under consideration.
Oxford Row is expected to occupy about 1 acre spanning from 2460 to 2502 N. Delaware St., with two buildings south of 25th Street and another immediately north. Each three-story building would have a different facade design.
Oxford Row would be across the street from the butcher shop and deli Goose the Market at 2503 N. Delaware St. that has anchored the area since 2007.
The mostly vacant property is still owned by Redline Holdings III LLC, a property-specific subsidiary of the nonprofit Indianapolis Neighborhood Housing Partnership, or INHP. Chatham Park Development would take control of the land after it receives all of the necessary approvals for the project.
The city last year approved a rezone of the site to MU-2, which allows for mixed-use projects from a mix of D-8 (dwelling), SU-7 (special uses) and MU-2 designations. It also received approval for multiple variances for the project’s design, like parking and street setbacks.
Nathaniel Vezolles, vice president of development for Chatham Park Development, said the firm plans to start construction on the project either later this year or in early 2026.
He said there’s been “unanimous neighborhood support,” largely driven by the project’s aim of creating infill housing and offering tenants and nearby residents new retail spaces and restaurants.
In fact, Vezolles said, some neighbors have already begun sharing ideas for development that could occur on nearby brownfield sites. Likewise, Chatham Park is considering similar projects for other parts of the city.
“We’re very open to that, as we think that this is a model that can be used throughout different neighborhoods,” he said. “It’s conducive to creating those mixed-use environments loved by people who choose to live in cities.”
In exchange for the financing aid, Chatham Park has agreed to make at least five of the units available to individuals and families making up to 50% of the area’s median income, while the rest are expected to target workforce renters making anywhere from 80% to 120% of the area’s median income.
The company has also agreed to contribute to public infrastructure needs for the project, as well as make a contribution to the Indy Arts Council.
Early plans for the project, which would be managed by Chatham Park, include buildings ranging from 39 to 45 feet in height, as well as a nearly 40-space surface parking lot near the larger, northern building. The southern buildings could share a 20-space lot.
Indianapolis-based Studio M is the architectural firm on the Oxford Row project.
Please enable JavaScript to view this content.
Will be an excellent addition to the neighborhood. Glad to see it making a comeback.
Great development but not excellent due to surface parking lot
Fortunately the parking lots will be behind the buildings and not visible from the street!
Studio M designs a good project.
Weren’t there environmental issues with the south parcel? Glad to know these have been resolved.