
Subscriber Benefit
As a subscriber you can listen to articles at work, in the car, or while you work out. Subscribe Now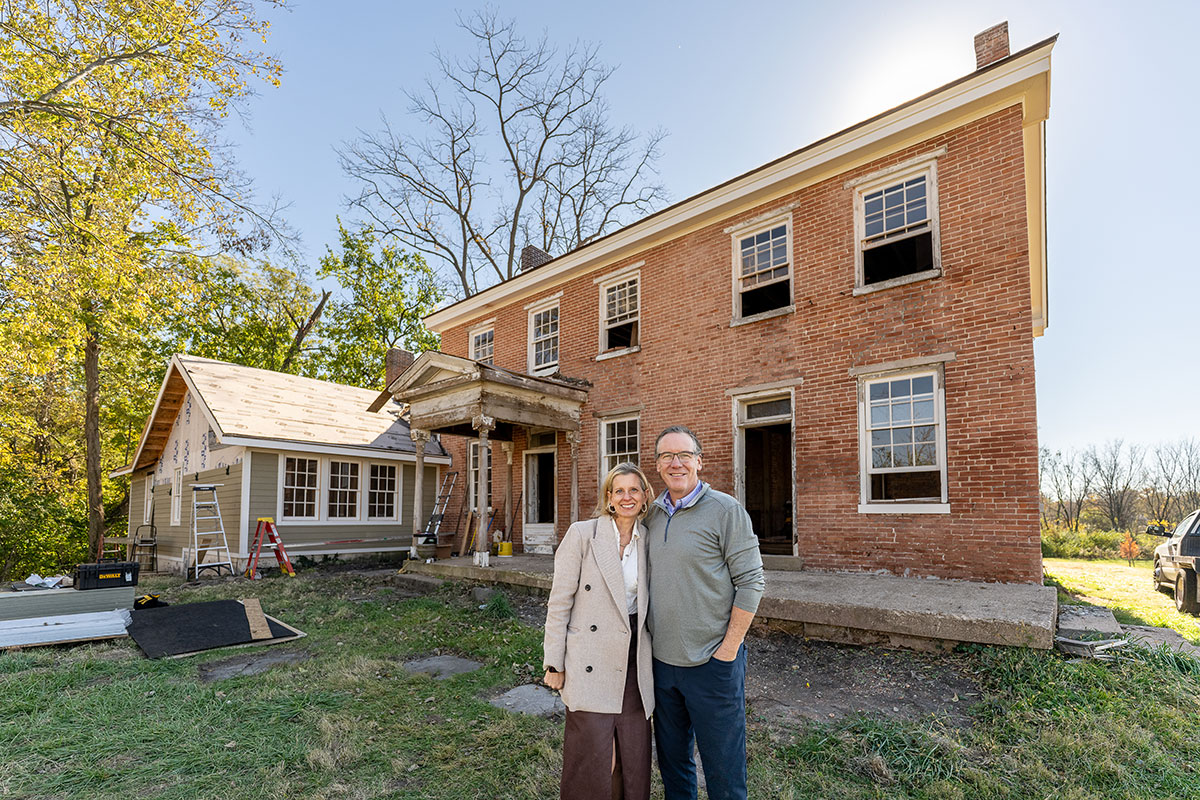
In a city where so much is new, Matt and Erin Uber transport themselves into the past by walking down a hill, through the woods and across a stream to their backyard.
That’s where they are restoring Carmel’s second-oldest house, the Wilkinson-Hull House—built in 1834 as a log cabin and expanded in 1853 with a brick, two-story Greek Revival-style addition on the northeast corner of the modern-day intersection of Keystone Parkway and East 136th Street.
“We tend to move toward eccentric hobbies, and here’s this house in our backyard,” Erin Uber said. “We’ve always gravitated toward repurposing, reusing, restoring, rather than buying new with anything. This has just been a Matt-led extension of that.”
The Ubers, who have four daughters ages 23, 20, 14 and 8, have lived about 100 yards from the Wilkinson-Hull House since 2010. They purchased the house and about 2 acres of surrounding property in September 2024 for $50,000 from Indiana Landmarks.
The Indianapolis-based nonprofit that helps to preserve historic buildings and cultural landmarks received the house the year before as a donation from Ohio-based homebuilder Epcon Communities. Epcon is developing the Courtyards of Carmel residential community on 59 acres of land north and west of the house. Those 59 acres, plus the Wilkinson-Hull House property, were inherited by family members of the house’s previous owners.
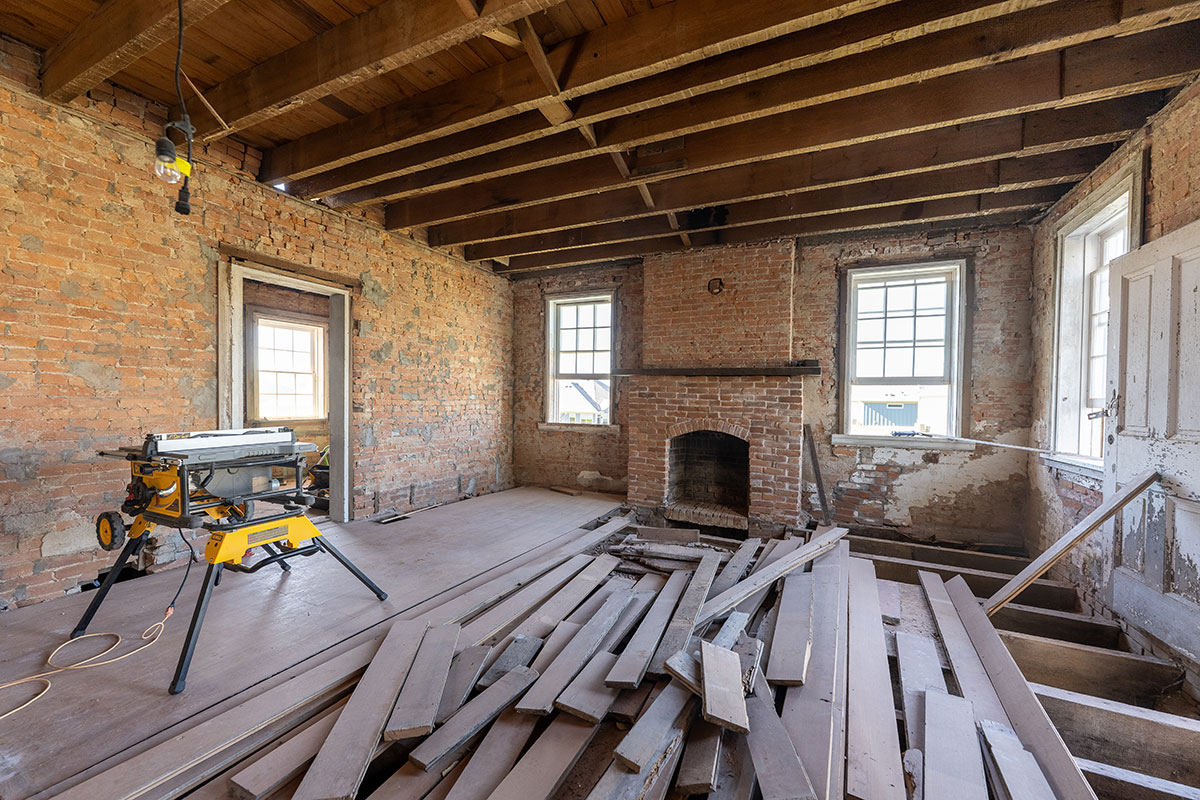
Over the past year, Matt Uber has dedicated himself to the basics: clearing debris inside and outside the house, repairing and replacing windows, repointing brick masonry, rebuilding a fireplace, replacing white siding placed over the cabin’s logs in a long-ago renovation and preparing the house to be livable after a decade of vacancy.
This winter, he expects to frame walls and install an HVAC system. He and Erin are documenting their progress on their Facebook page titled “Wilkinson Hull House Historical Rehabilitation – Carmel, IN.”
“There’s days I shuffle home and have anxiety about what’s going on,” Matt Uber said. “And there are days I basically skip home and feel great about the day. I can’t tell you which is going to happen on which day. We’re just keeping at it.”
He considers the process of learning about 19th century building materials one of the most fascinating aspects of the project. Bricks were likely created from clay dug from the homesite, while nails would have been crafted by a local blacksmith. An exposed beam in the log cabin has a marking of the Wilkinson Lumber Co.
One time after a long day of work in the house, Matt looked under the flooring and saw a brick structure that turned out to be a 12-foot-deep, 10-foot-wide cistern that once was used to house water and acted as refrigeration space.
“It’s a common thing that if you want to learn how to build something … take it apart,” he said. “Taking this apart is just phenomenal. I can tell when I go to disassemble a piece or move something, you can look at the structure of the nails. If they’re the old blacksmith nails and spikes, you know this is part of the 1800s version. And there’s been renovations since, and you can kind of see the progression of time over to factory-produced nails and that kind of stuff.”
House down the hill
The Ubers knew the Wilkinson-Hull House’s most recent resident, Hank Hull, and their daughters often played on the property among the trees.
Hull died at age 94 in 2014. Over the next decade, the Wilkinson-Hull House sat empty and fell victim to vandals and weather. While most of the house has been cleaned, signs of past “shenanigans” are still visible, Matt Uber said, such as inside a small room on the upper level where a pentagram was drawn on the floor.
“At some point toward the end of the shenanigans, that was there, but some kid had been in here and taken a couple pieces of broken wood and placed a cross over the top of that,” Uber said.
At the beginning of the rehabilitation process, the house looked rough inside and out, but its structure remained strong.
“I’ve had a structural engineer look at it, and given the way they built this, there’s nothing more sound. And that’s why it’s survived nearly 200 years,” he added. “Neither of us were particularly historic-preservation folks beforehand, so this has been our introduction to it.”
If all goes according to plan, the Ubers will finish restoring the house by next fall. Their plans for the first floor include a kitchen, a living space and a master bedroom and bathroom, while the second floor will have three small bedrooms, a bathroom, a rec room and a TV room.
They might rent out the house in the beginning, but they hope to eventually make it available to their children. The couple could someday decide to make it their primary residence.
“This has been a really hard project,” Erin Uber said. “We weren’t looking for an investment. It has been a commitment to our family to make this. I anticipate there’s a period that we’ll have kids using the house, and then the long goal eventually is that either we’ll make a choice of living [at our current house] or here.”
Long history
The history of the Wilkinson-Hull House dates nearly to the beginning of the state of Indiana itself. In Carmel, only the John Kinzer Cabin, built in 1828 at current-day 1032 E. Main St., is older.
“There’s not many houses this old, especially with the log cabin portion of it,” said A.J. Wright, a historian with the Carmel Clay Historical Society. “They are monuments to a long bygone area.”
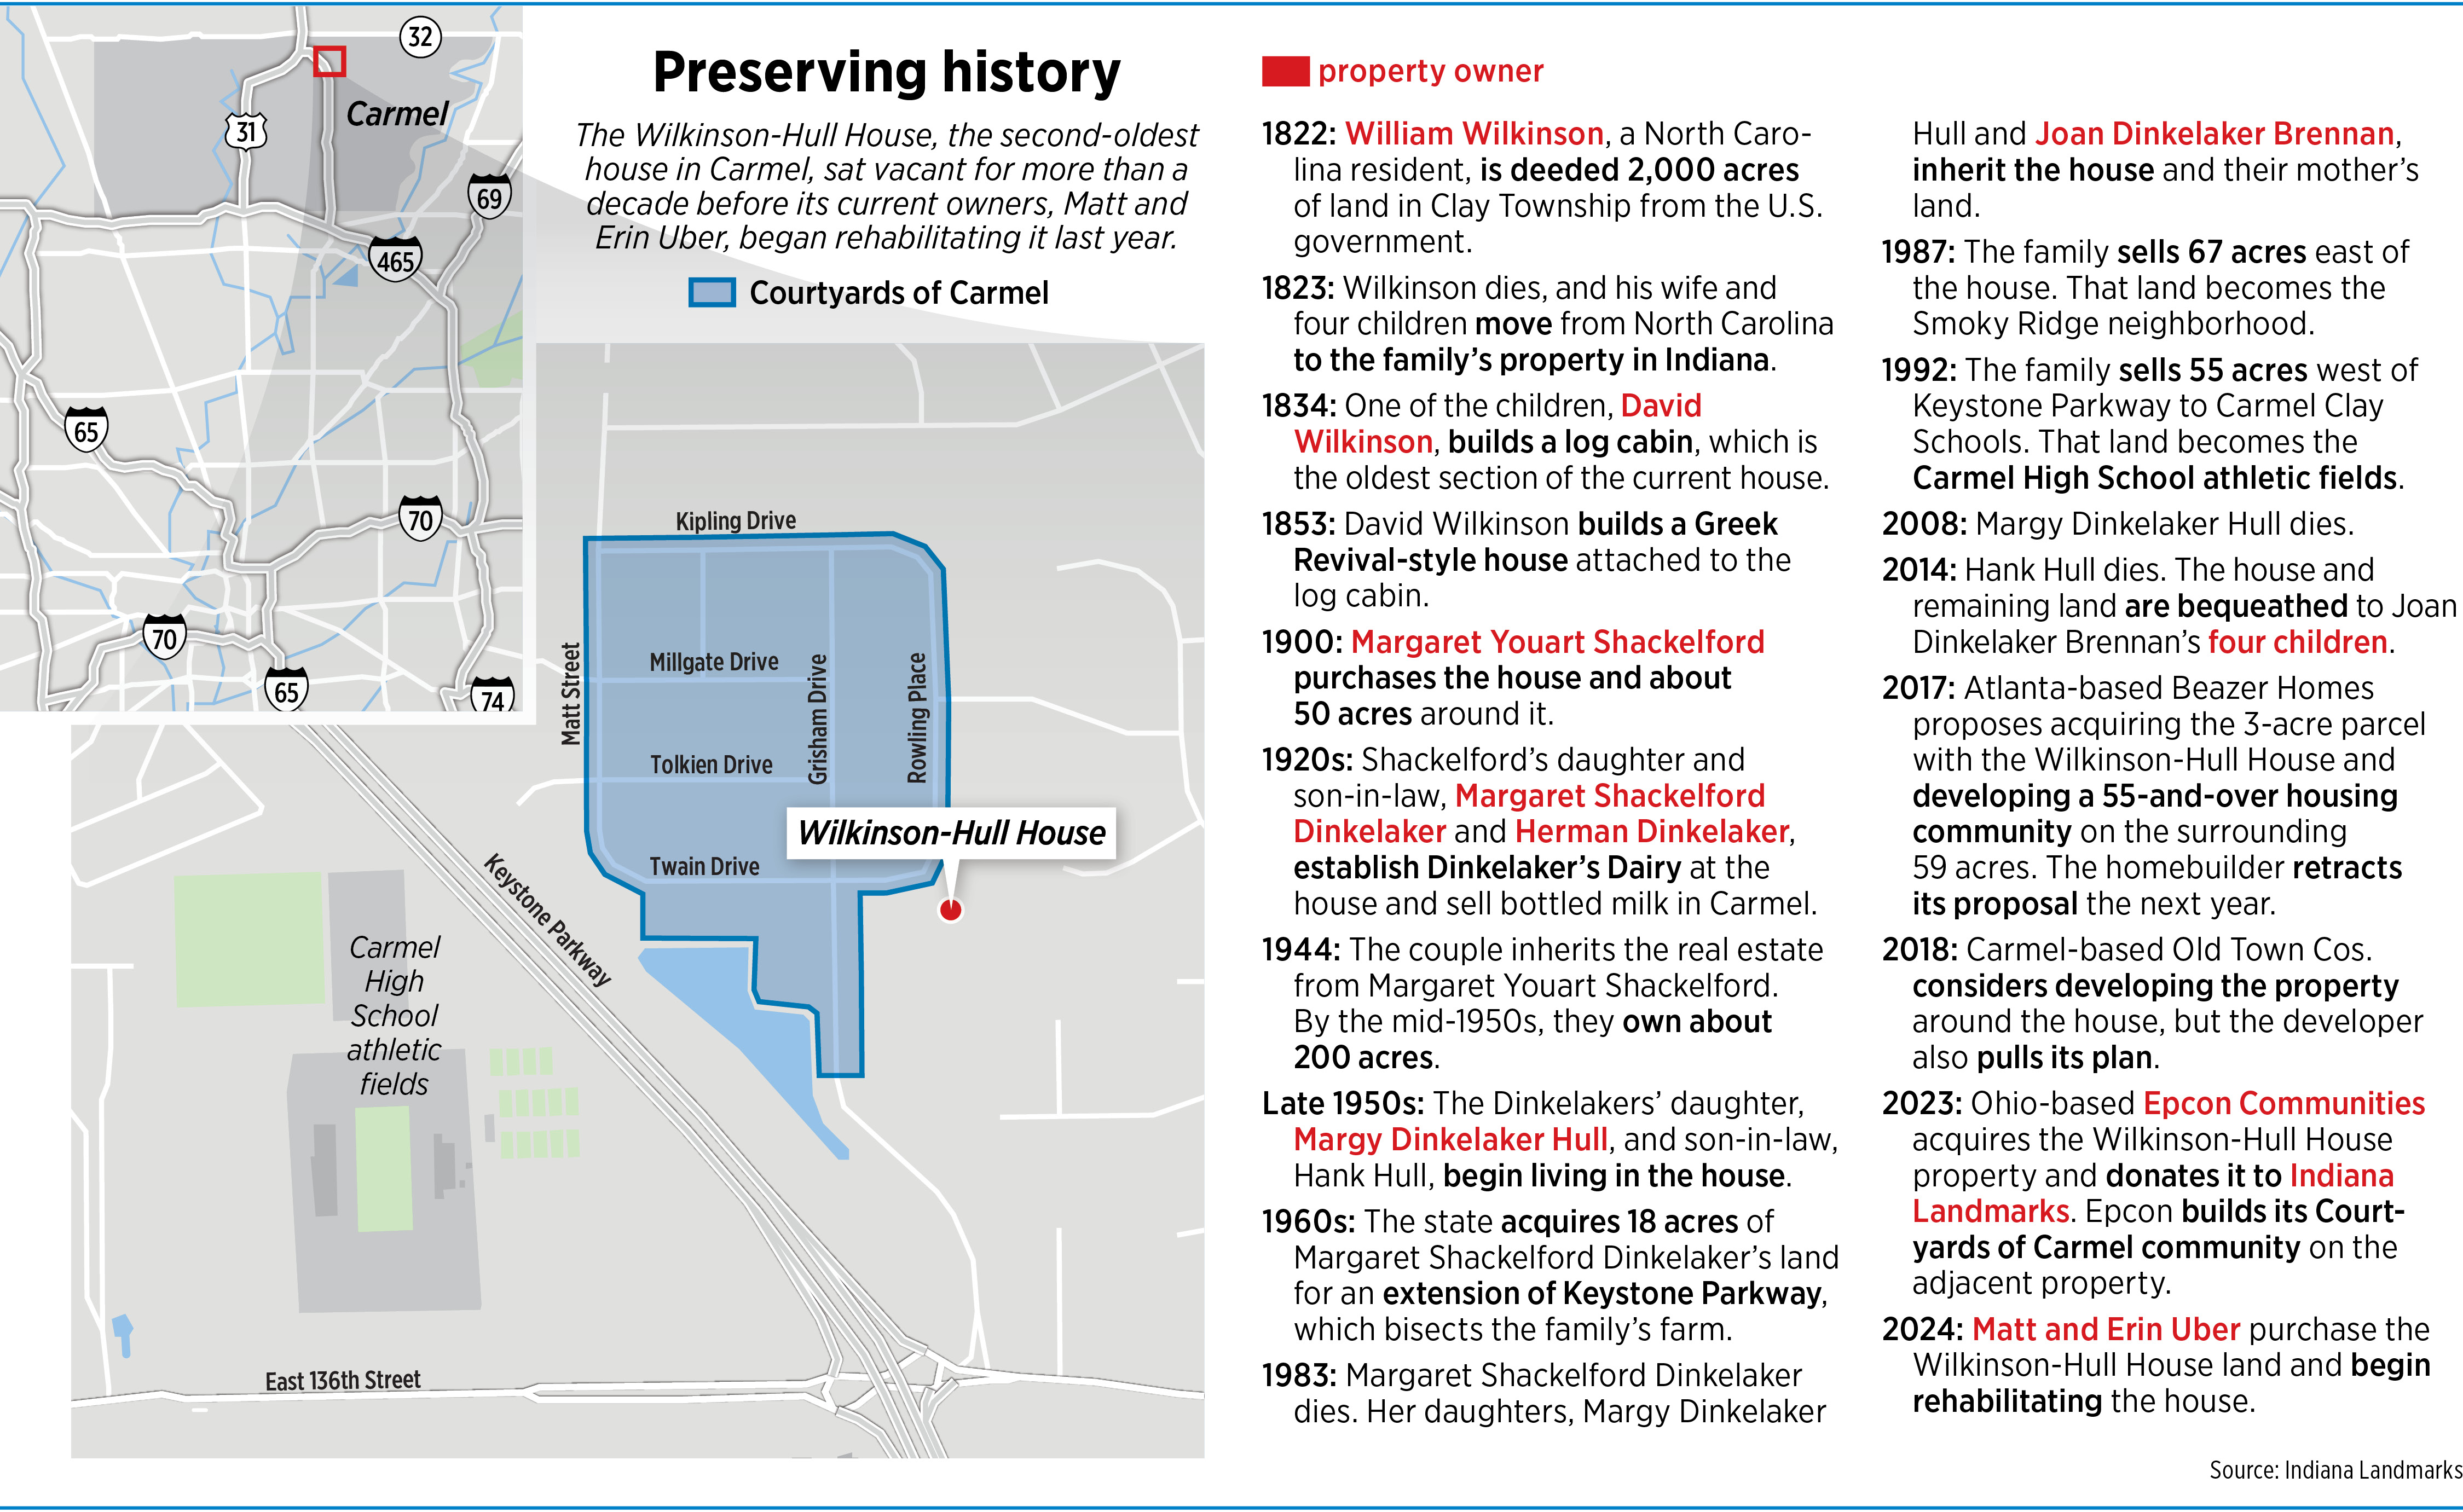
In 1822, the U.S. government deeded 2,000 acres in Clay Township to William Wilkinson, a North Carolina resident. Wilkinson died the next year, but his wife and children moved to their property in Indiana. One of his sons, David Wilkinson, built the log cabin and expanded the house as the family grew.
In 1900, Margaret Youart Shackelford purchased the house and about 50 acres around it. Over time, the property grew to about 200 acres. Over nearly a century, three more generations on Shackelford’s side of the family inherited the house from their mothers, including Hull’s wife, Margy Dinkelaker Hull.
The family eventually sold 67 acres east of the house that became the Smoky Ridge neighborhood. They sold another 55 acres west of Keystone Parkway that became the Carmel High School athletic fields.

“There’s not much left in Carmel that’s old, and whether that makes it important or not, I’m not sure,” said Matthew Snyder, a member of the Carmel City Council who was a friend of Hank Hull and spent time at the house. “The Wilkinson-Hull House, I believe, is important, not only because of its age and some of its distinctions, but because, also, of the family that lived there and what they did for our community [by selling the land that became the high school athletic fields], which I would venture 99.9% of the community has no idea about.”
After Hull’s death, the roughly 62 acres around the Wilkinson-Hull House became an enticing opportunity for developers and homebuilders.
In 2017, the Indiana office of Atlanta-based Beazer Homes initially proposed a plan to build a 55-and-older community that would have led to demolishing the house. Responding to the plan, Indiana Landmarks convinced the Carmel Historic Preservation Commission to temporarily protect the house from being torn down. Beazer Homes amended its plan to preserve the house, but the homebuilder eventually withdrew its proposal altogether.
The next year, Carmel-based Old Town Cos. considered, then dropped, a plan to build a housing development around the historic house.

Once Epcon Communities developed a plan to build the Courtyards of Carmel and donate the house to Indiana Landmarks, the organization began looking for a buyer. Indiana Landmarks Vice President of Preservation Services Mark Dollase said he did not expect to find one next door.
“It was funny, the first time they had me over to their house, they sat me in a chair facing out the door, looking directly at the house. I said, ‘Did you do this on purpose?’” he said. “They had such connection with the property that they really did want to see it saved and rehabilitated.”
The decision to purchase the house came after months of vetting, but the Ubers determined the project would be worthwhile. Last month, members of the Carmel City Council approved an ordinance codifying protections for the house and establishing its property as a historic district, giving it full protection.
“It has been my joke, and it really is a joke, that my husband’s midlife crisis is in the form of an 1800s house in our backyard,” she said. “Of all the things, it could be worse.”•
Please enable JavaScript to view this content.
This is awesome – this is history worth preserving. Well done Ubers!!
Excellent!